
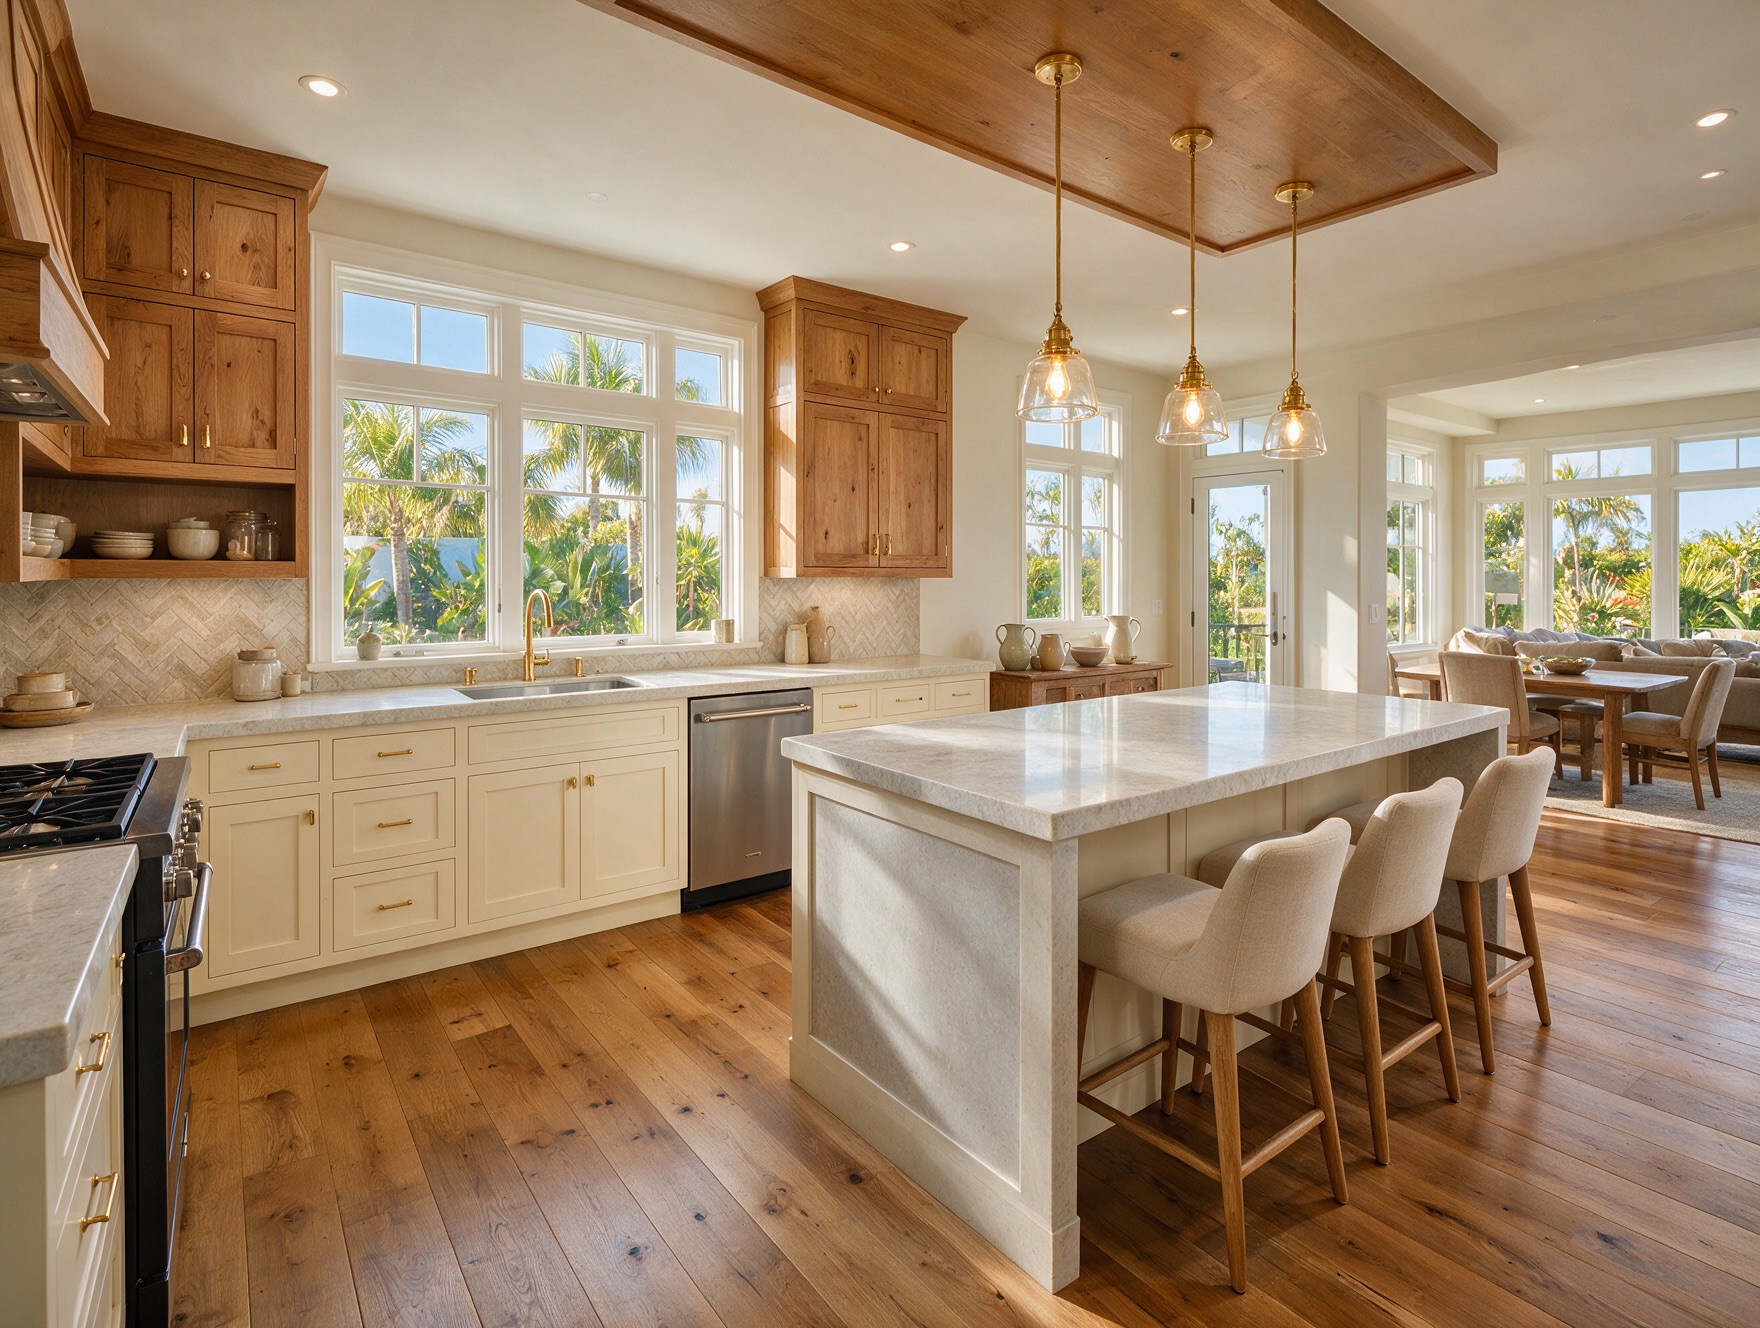
Add the space your home is missing.
Room additions and second-story additions that add real square footage — matched to your existing home and built by one accountable crew that handles the permits and the structure.
Typical investment: From $100K · CSLB #1139785 · Licensed & Insured
Sometimes the house is right — it’s just too small.
You love your street. The kids are settled in school. You’re not ready to start over with a new mortgage and a new neighborhood. The only problem is the house itself: there’s no room for the family office, the growing kids need their own spaces, or the primary bedroom feels like an afterthought. An addition fixes the one thing that’s wrong without giving up everything that’s right.
That’s the real question behind most additions — not “how big,” but “is adding on smarter than moving?” We’ll help you answer that honestly, even when the honest answer is the smaller job for us.
Add on, or move? The honest math
Moving looks simpler than it is. By the time you add agent commissions, closing costs, moving expenses, and a bigger mortgage at today’s rates, the “fresh start” gets expensive fast — and you still lose the neighborhood, the schools, and the home you’ve already put work into. An addition keeps all of that and solves the space problem directly.
It doesn’t pencil out for everyone, and we’ll say so when it doesn’t. If your lot is too tight or the structure can’t support what you want, we won’t talk you into a project that fights your house. But when you love where you live and just need more room, an addition is very often the better call — and that’s a conversation we’re happy to have before you ever commit.
Real square footage means real structure
This is where an addition is genuinely different from a remodel. You’re not refreshing a space that already exists — you’re building a new one that has to tie into the old one and stand on its own. That means a proper foundation for a ground-level addition, and for a second story, engineering to confirm your existing foundation and framing can carry the new load. We start there, because getting the structure right is what keeps the finished addition solid for decades.
A second-story addition is the bigger undertaking of the two. It touches the roof, the existing walls, and sometimes the foundation, and it needs engineering before anything else. We’ll tell you up front whether your home can support one — because the last thing we want is for you to fall in love with a plan your house can’t carry.
It should look like it was always there
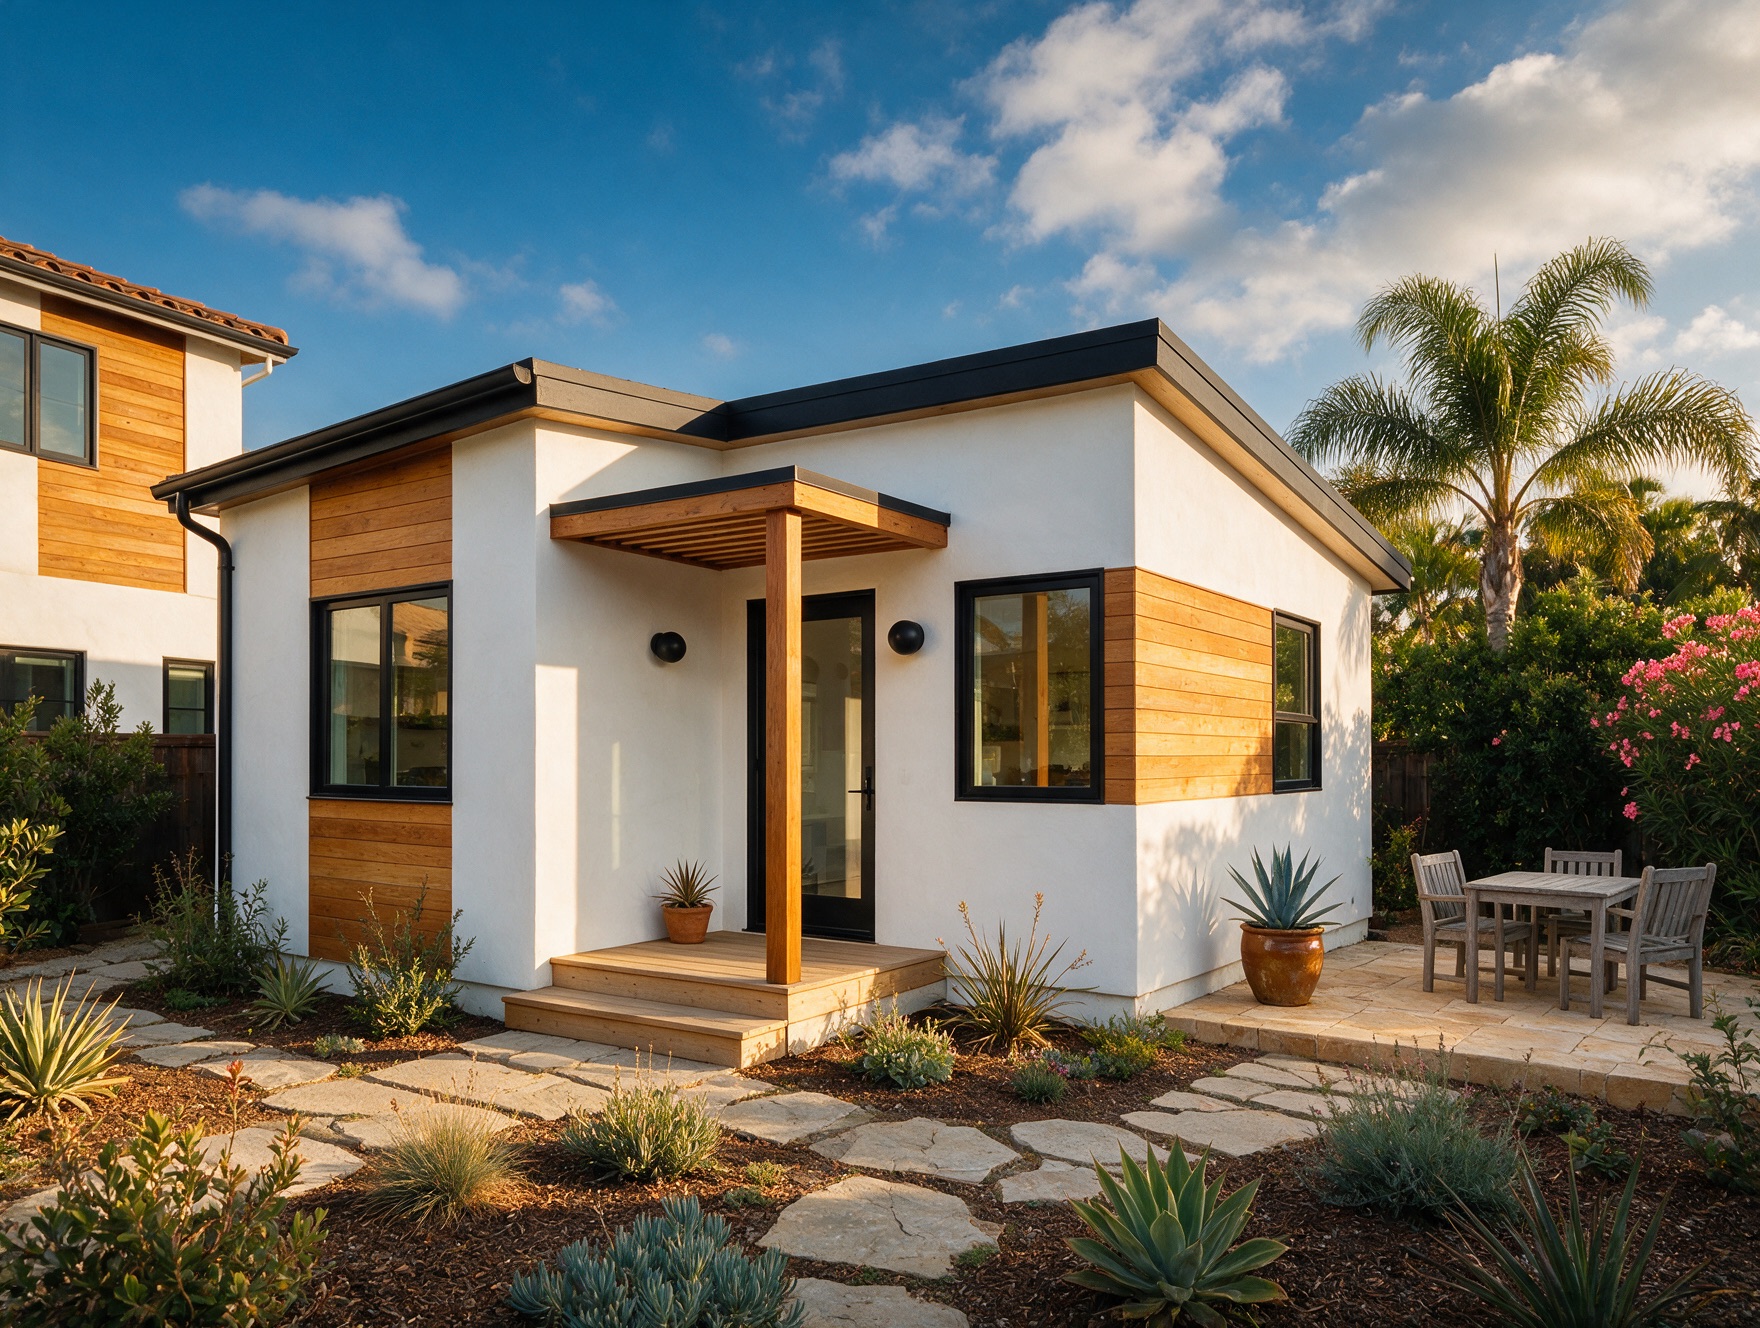
The tell-tale sign of a cheap addition is that you can spot it from the curb — a roofline that doesn’t quite line up, siding that’s a shade off, windows that don’t match the rest of the house. Making an addition disappear into the original home is most of the craft, and it takes extra care on older houses, where materials sometimes have to be matched or sourced. Done right, there’s no seam you can point to — it just looks like your home, with more of it.
Permits, systems, and one team that owns it
Additions trigger the full permit process: plans, structural calculations, and inspections. We manage that so you’re not the one on the phone with the city, and so the work passes without the expensive do-overs that come from cutting corners. The new space also needs its systems extended — electrical, heating and cooling, and often plumbing — so it performs as well as the rest of the house instead of being the room that’s always too hot or too cold.
What your investment gets you
Room additions generally start around $100K, with second-story additions running higher because of the added structural and engineering work. The number comes down to square footage, whether it’s ground-level or a second story, and whether the new space includes a bathroom or kitchen. After we walk your home and your lot, we’ll give you an honest range for your exact project — and a straight answer about whether an addition is really the right move for you.
Everything handled, nothing hidden.
Structural & foundation work
Adding real square footage means real structure. We handle the foundation, framing, and — for a second story — the engineering to carry the new load safely.
Seamless match to your home
A good addition doesn’t look added on. We match rooflines, siding, windows, and trim so the new space reads as part of the original house, not a bolt-on.
Permits & engineering handled
Additions trigger plans, structural calcs, and inspections. We manage the permit process so you’re not chasing the city — and so it passes the first time.
Systems extended properly
New rooms need power, heating, cooling, and often plumbing. We extend the electrical, HVAC, and plumbing so the addition works as well as the rest of the house.
Tile & stone done in-house
If your addition includes a bath, a wet bar, or new flooring transitions, we template and set the tile and stone ourselves so the details are right.
Clean, communicated build
We protect the existing home, control dust and debris, and give you a weekly update so you always know what’s happening while we open up your house.
Common questions
Straight answers, no runaround. Don’t see yours? Call or text us — we’re happy to talk it through before you commit to anything.
How much does a home addition cost in San Diego?
Room additions generally start around $100K, and second-story additions run higher because of the structural work involved. The big factors are square footage, whether it’s ground-level or a second story, and whether the new space includes a bathroom or kitchen. We’ll give you an honest range after we see your home.
Is it better to add on or just move to a bigger house?
It depends on the math and on how much you love where you live. When you factor in agent fees, moving costs, a higher mortgage, and leaving a neighborhood and school district you like, an addition often wins — especially if your lot has room to grow. We’ll give you a straight answer on whether an addition actually pencils out for you, even when it’s not the bigger job for us.
Will the addition look like it was always part of the house?
That’s the goal, and it’s most of the craft. We match the roofline, siding, window style, and trim details to the existing home. On older houses that takes extra care — sometimes materials have to be sourced to match — but done right, you shouldn’t be able to point to where the old house ends and the new part begins.
Can I add a second story to my house?
Often, yes — but it depends on whether your existing foundation and framing can carry the added weight, which is exactly what the engineering determines. A second story is a bigger structural undertaking than a ground-level addition, so we start by confirming your home can support it before anyone gets attached to the idea.
Request your free estimate
Tell us about your project. We’ll get back to you within one business day — no pressure, no hard sell.
Ready to talk through your project?
Get an honest, no-pressure walkthrough of what your remodel really takes — timeline, budget, and the tradeoffs no one else tells you about.