
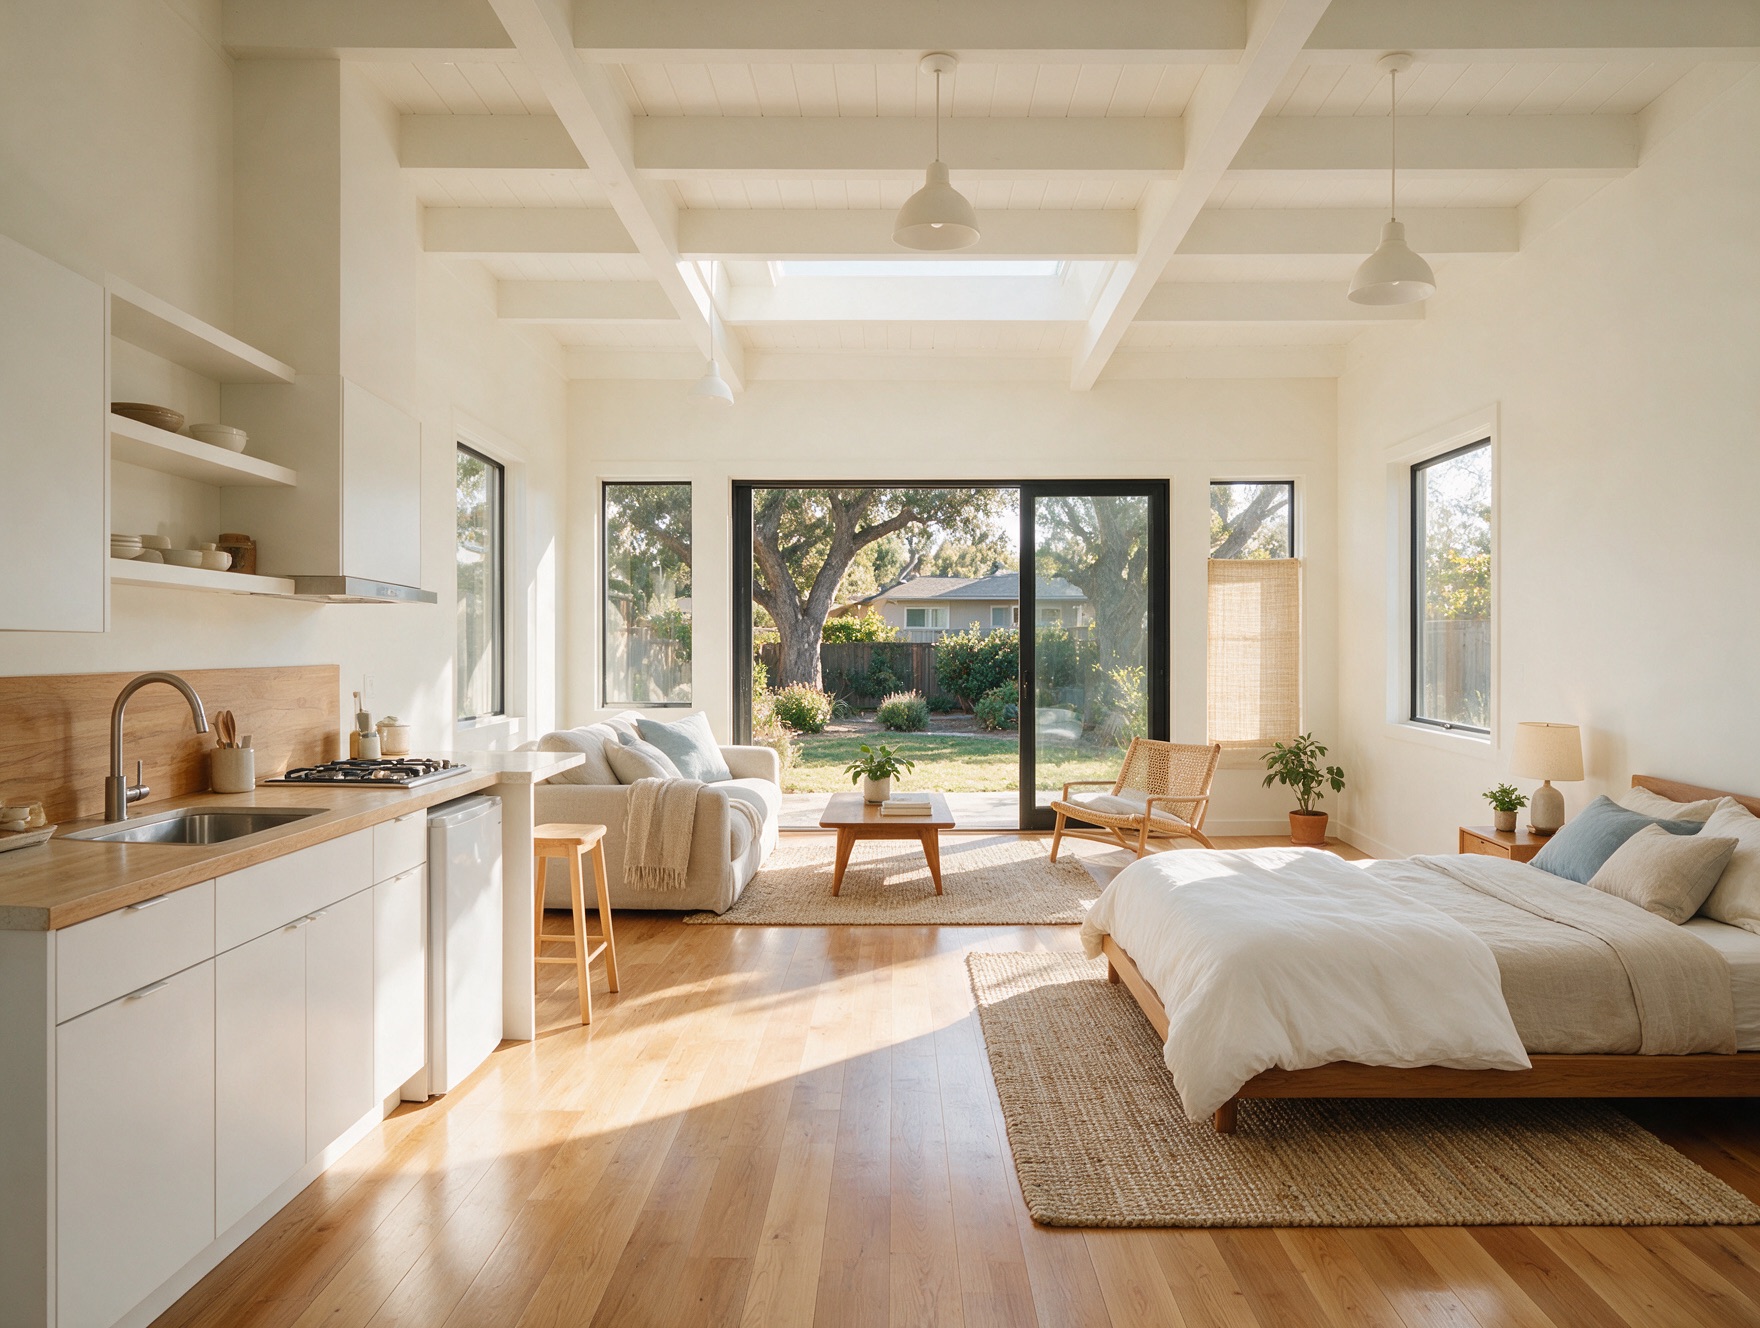
Turn your garage into real living space.
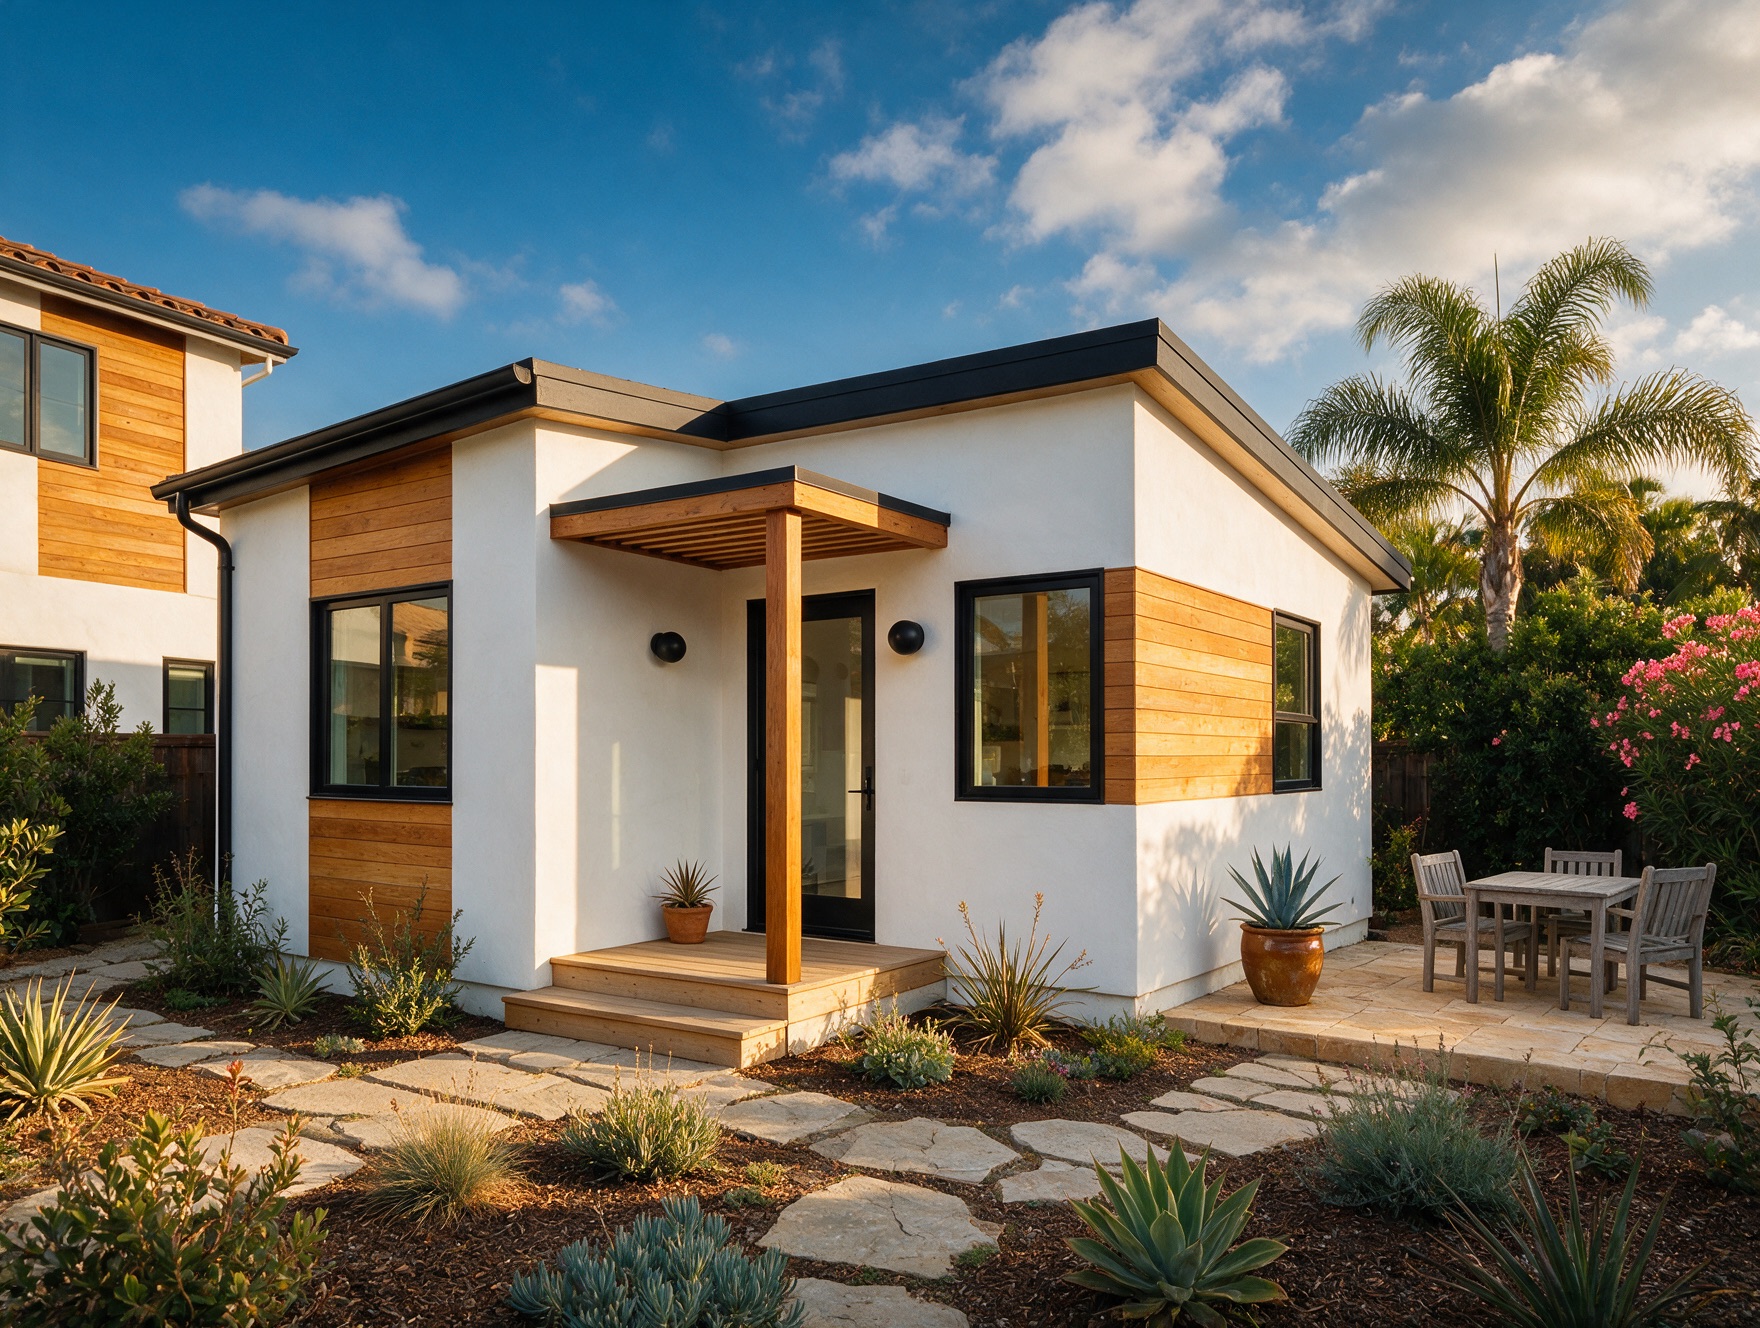
A legal ADU, junior ADU, or finished bonus room — built inside the structure you already have, by one accountable crew that tells you straight what’s possible.
Typical investment: From $90K · CSLB #1139785 · Licensed & Insured
The space you need might already be sitting in your driveway.
Most homeowners assume adding a living space means a big, expensive detached build in the backyard. But if you have a garage, you already own the hardest and most expensive parts of a new structure: the foundation, the walls, and the roof. A garage conversion turns that existing shell into finished, livable square footage — which is why it’s usually the faster and more affordable path to an extra unit.
That matters for the kind of project a lot of San Diego families are facing right now: a spot for a grown child who can’t afford their own place yet, a safe setup for an aging parent, a rental that helps cover the mortgage, or a quiet home office that isn’t the corner of a bedroom. A converted garage can do any of those.
Start with honesty, not demolition
Here’s where we’re different from the crews that will tell you anything to get started. Before we touch your garage, we do a feasibility check. Can your lot legally support an ADU or junior ADU? What do the setbacks, utilities, and permits actually require? We’d rather spend an afternoon answering those questions honestly than have you three weeks into a build discovering it won’t pass.
California’s statewide ADU laws have genuinely made these projects easier than they were even a few years ago — the state has pushed hard to let homeowners add units. But the rules still come down to your specific property. We’ll read your lot, tell you what’s allowed, and lay out the honest path before you spend a dollar on construction.
What “finished” really means
A garage was built to park a car and store boxes — not to be comfortable. So the real work of a conversion is everything you can’t see from the driveway. We insulate the walls, ceiling, and the cold edges of the slab. We frame and drywall so the proportions feel like a room instead of a bay. We add heating and cooling so it’s livable in August and January alike. Done right, nobody walking in should be able to tell it used to be a garage.
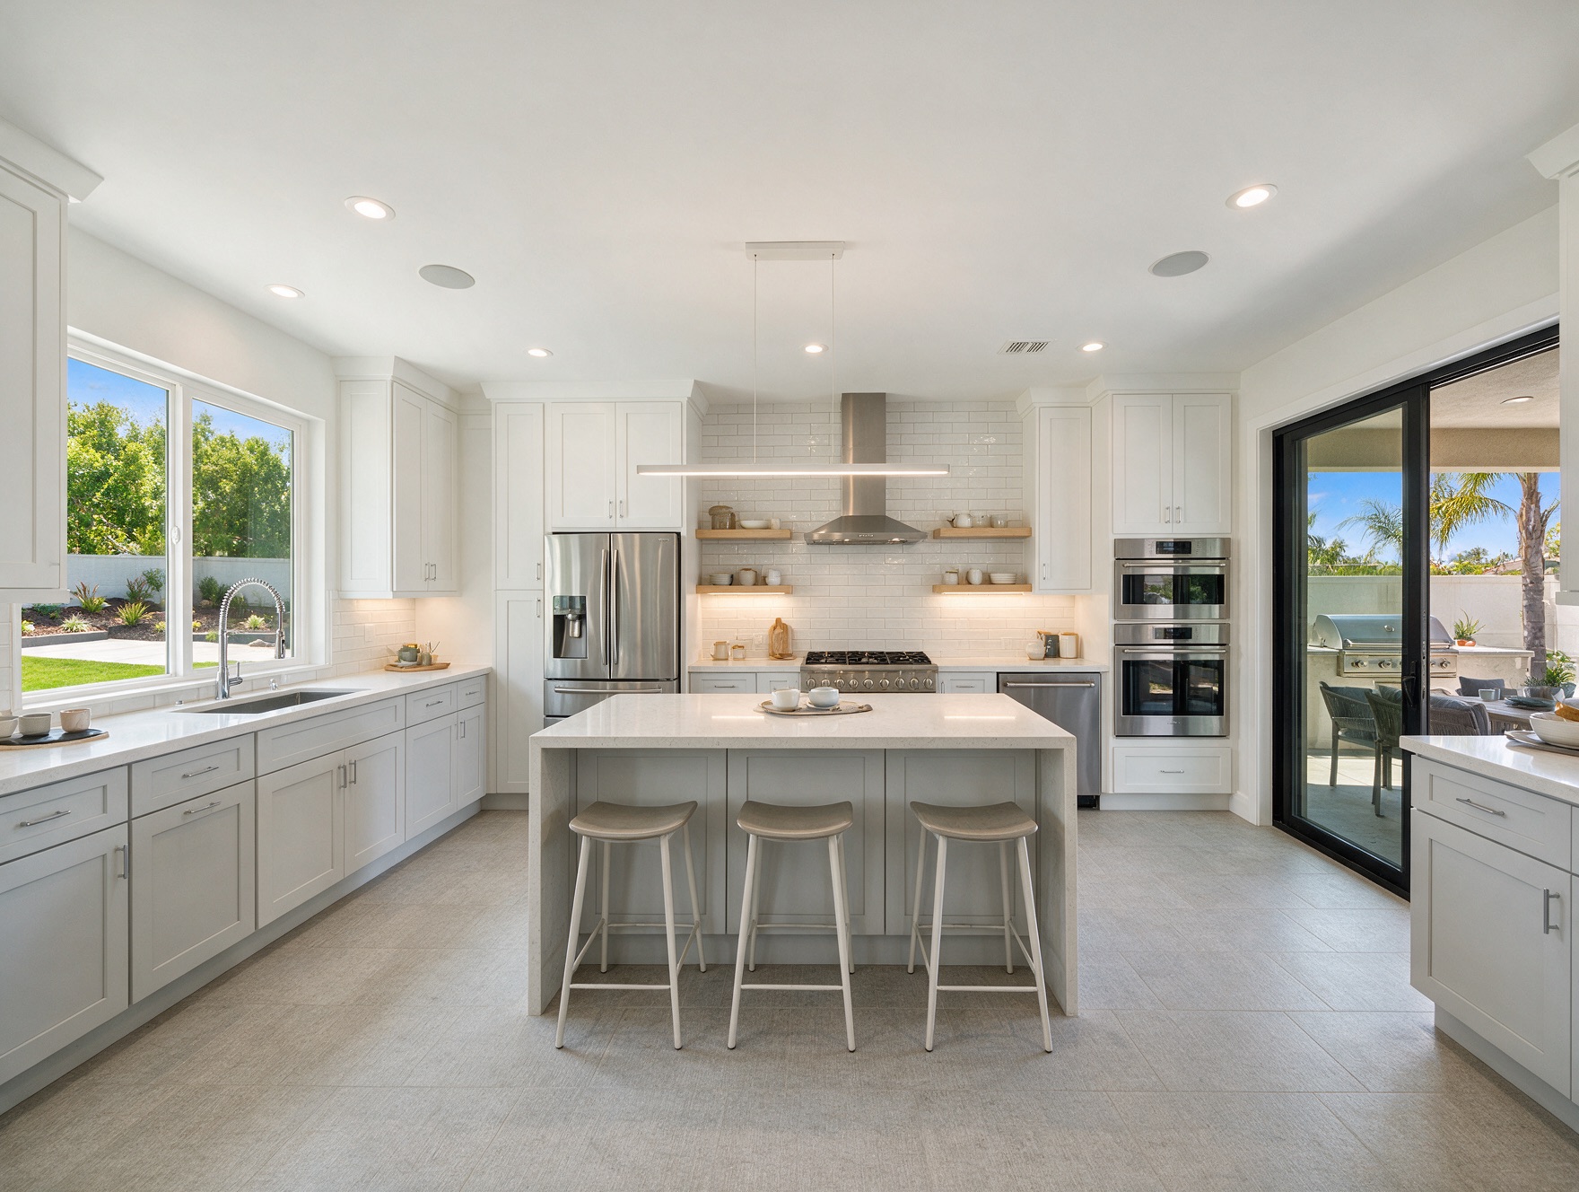
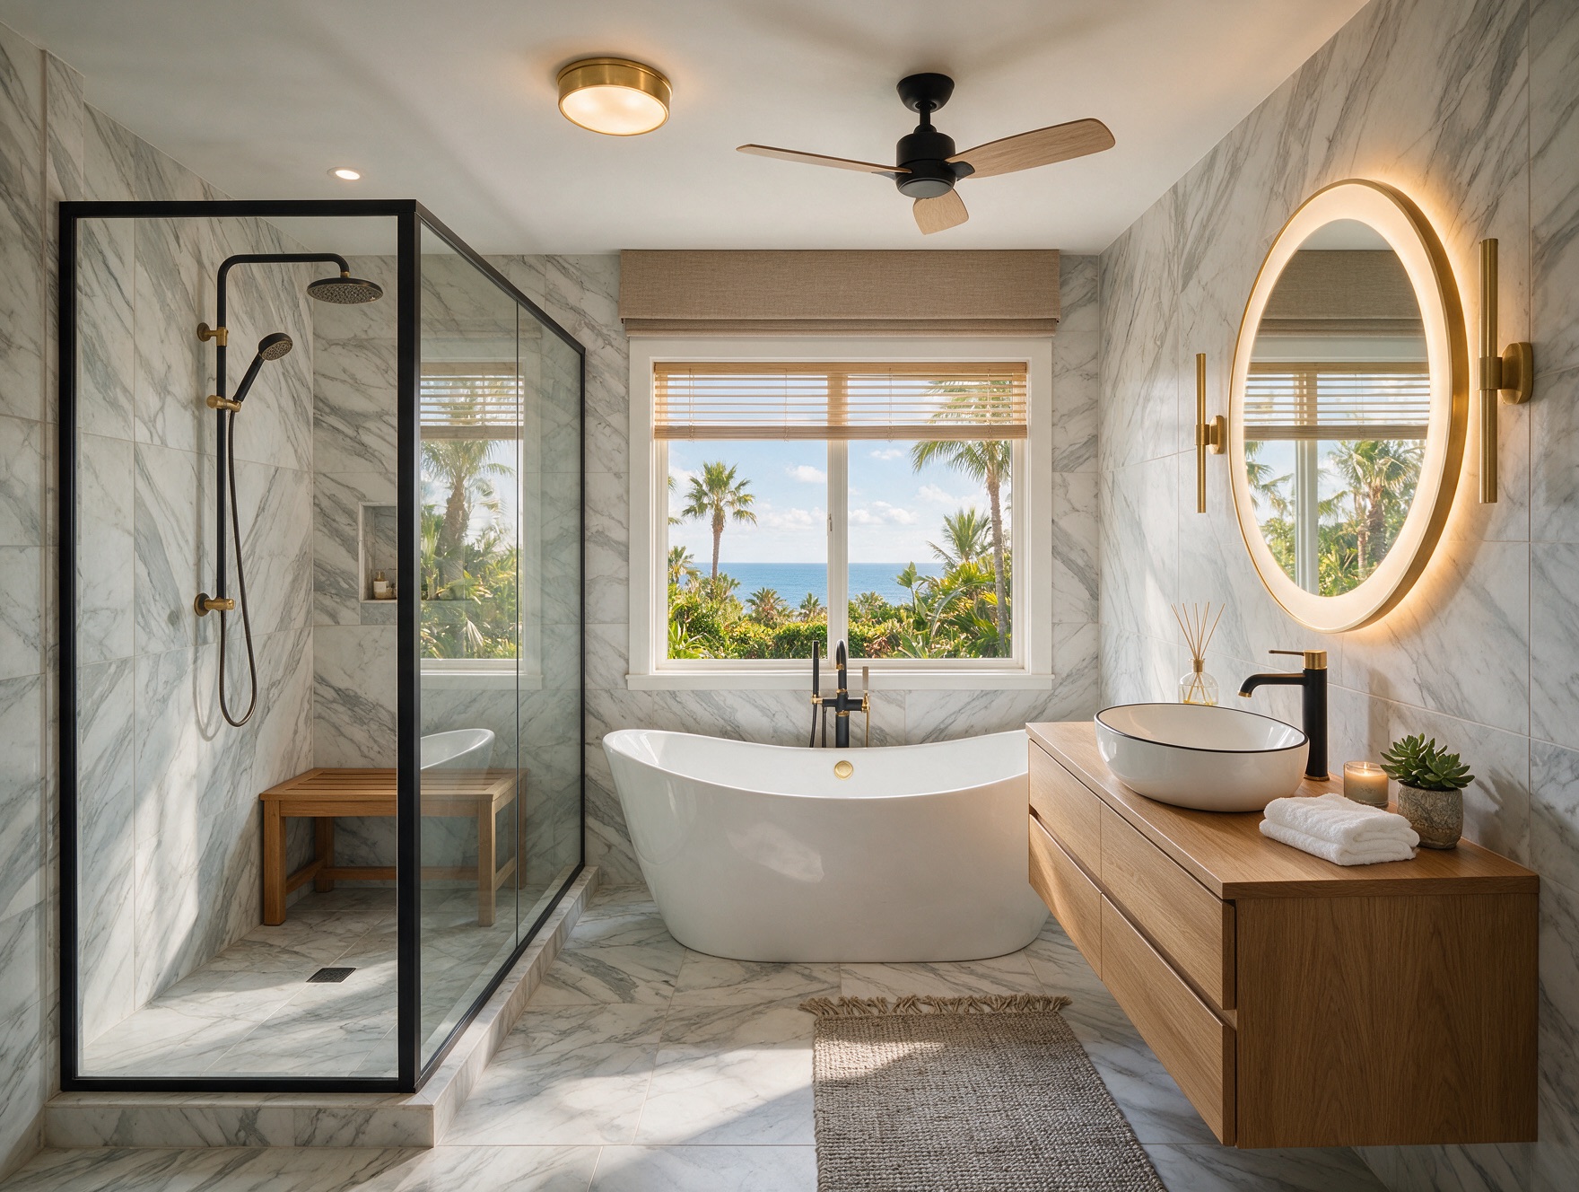
If you’re building a full ADU, that also means a small kitchen and a full bathroom. The plumbing is the part homeowners underestimate most — running water and drain lines to a space that never had them is real work. We rough it in properly and handle the tile and countertop in-house, so the kitchenette and bath are the parts you’re proudest of, not the parts you quietly apologize for.
Utilities are where shortcuts show up later
A converted garage needs to run on its own: power, water, often its own sub-panel, and sometimes a separate address for a rental. This is the invisible backbone, and it’s exactly where cut-rate crews cut corners — an undersized electrical feed, a drain that barely slopes, a water heater crammed where it shouldn’t be. We size it for how the space will actually be used, permit it where required, and do it once so you’re not opening walls back up in two years.
What your investment gets you
A full garage-to-ADU conversion typically starts around $90K, and the number moves based on how much new plumbing, electrical, and finish work the space needs. A simpler bonus-room finish — insulation, drywall, flooring, and climate control, without a full kitchen and bath — can land well below that. On the first visit we’ll look at your garage, talk through how you want to use it, and give you an honest range for your exact project. No pressure, no “sign today” nonsense — just a straight answer about what it takes and what it costs.
Everything handled, nothing hidden.
Feasibility & permit check first
Before any demo, we confirm your garage can legally become living space and map out the permits — so you’re not guessing whether it will pass.
Legal ADU or JADU conversion
We build the garage out as a permitted accessory dwelling unit, a junior ADU, or a finished bonus room — whichever fits your lot, your budget, and how you’ll use it.
Insulation, drywall & real finishes
A garage isn’t built for comfort. We insulate the walls, ceiling, and slab edges, then finish it so it feels like part of the house — not a converted parking spot.
Kitchenette & bathroom
Most conversions need a small kitchen and a full bath. We rough in the plumbing, set the fixtures, and do the tile ourselves so the wet areas are done right.
Utilities & electrical
We extend power, water, and often a separate panel or sub-panel, plus heating and cooling, so the space runs independently and comfortably year-round.
Clean, communicated build
Dust control, protected walkways, and a weekly update so you always know what’s happening a few feet from your front door.
Common questions
Straight answers, no runaround. Don’t see yours? Call or text us — we’re happy to talk it through before you commit to anything.
Is a garage conversion cheaper than building a detached ADU?
Usually, yes. The slab, walls, and roof already exist, so you’re not paying to build a structure from the ground up. You’re mostly paying to insulate, finish, and add utilities. That’s why a conversion is often the most affordable way to add a legal unit — though the final number still depends on how much plumbing and electrical the space needs.
Can I legally turn my garage into an ADU in San Diego?
In most cases, yes. California’s statewide ADU rules have made garage conversions much easier than they used to be, and San Diego follows them. Every lot is a little different, though, so the honest answer is: we check your specific property first and tell you straight what’s allowed before you commit.
Do I lose my garage parking?
Usually you do convert the parking space itself — that’s the trade-off. Under current state ADU rules, many conversions no longer require you to replace that parking elsewhere, but it depends on your lot. We’ll walk you through exactly what your property requires so there are no surprises.
What can I actually use the converted space for?
Common ones: a rental for income, a place for an adult child or aging parent, a home office, or a guest suite. A full ADU with its own kitchen and bath gives you the most flexibility; a finished bonus room is simpler and cheaper if you don’t need it to be a standalone home.
Request your free estimate
Tell us about your project. We’ll get back to you within one business day — no pressure, no hard sell.
Ready to talk through your project?
Get an honest, no-pressure walkthrough of what your remodel really takes — timeline, budget, and the tradeoffs no one else tells you about.